


Address
412 Martin Street, Forest City, PA
Price
$ 424,990
Property Attributes
- MLS#SC262761
- TypeSingle Family
- Listing Status Active
- CountyWAYNE
- CityForest City
- AreaWayne County
- Zip18421
- StyleTraditional
- Year Built2006
- Taxes$ 4372
- Price$ 424,990
- Bedrooms3
- Full Bathrooms2
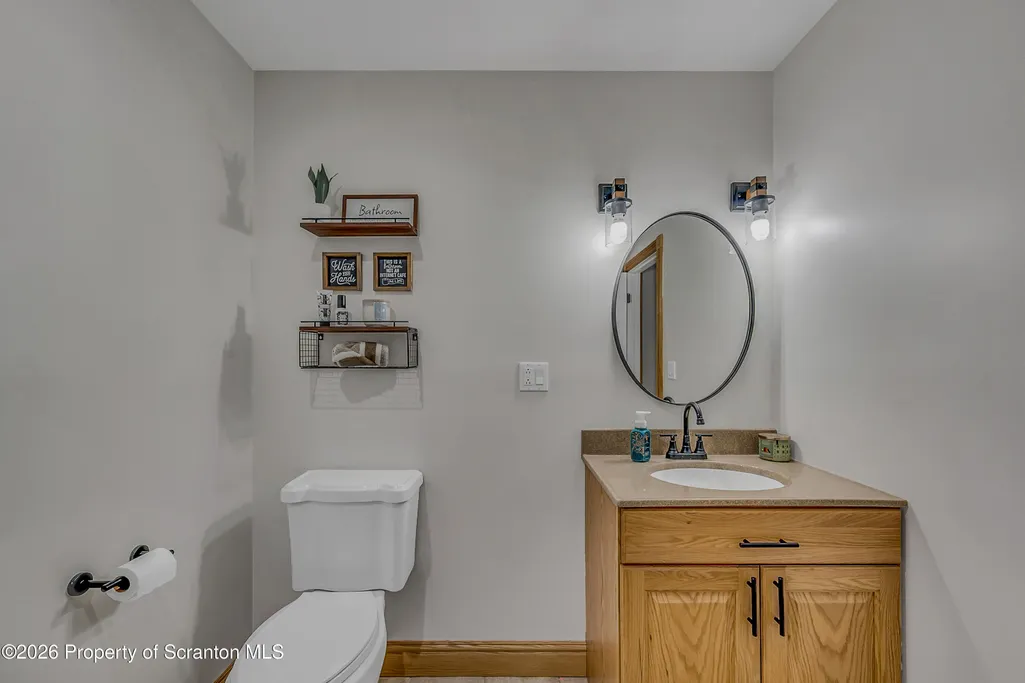
- Half Bathrooms1
- Sqr Footage2444
- Lot Size0.47 Acres
Data Source:
Scranton MLS (SPMLS)
Property Description
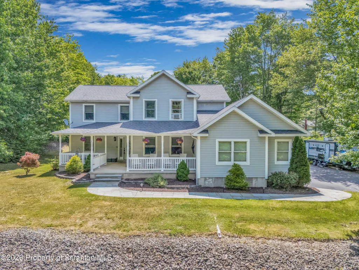
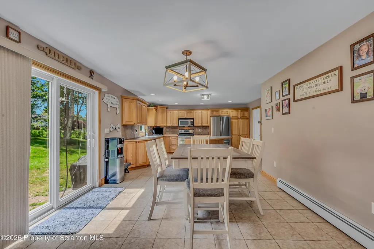
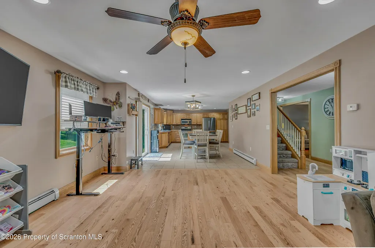
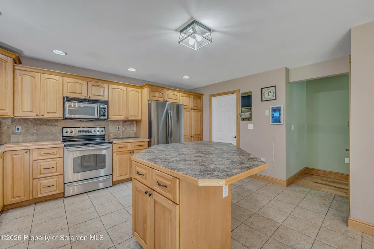
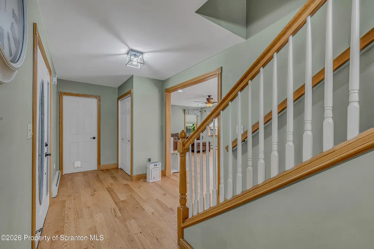
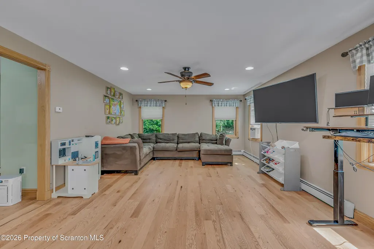
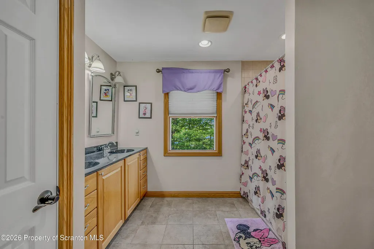
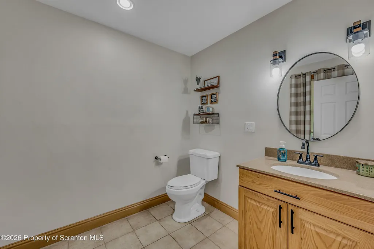
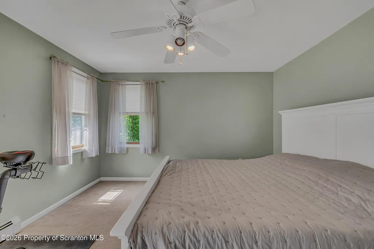
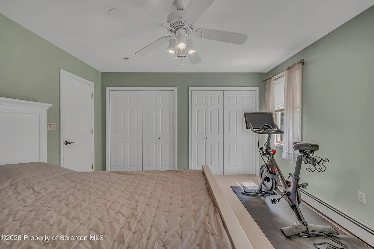
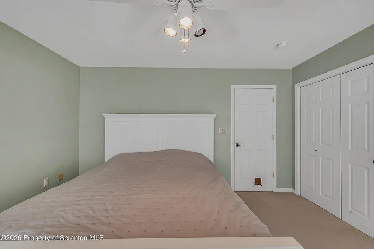
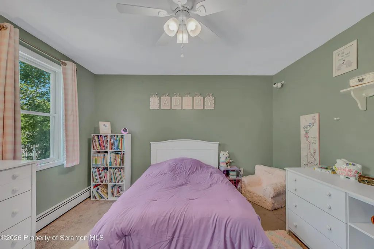
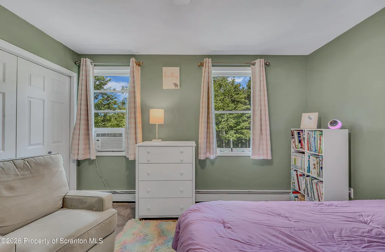
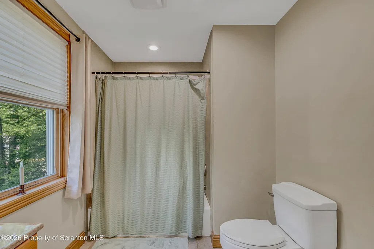
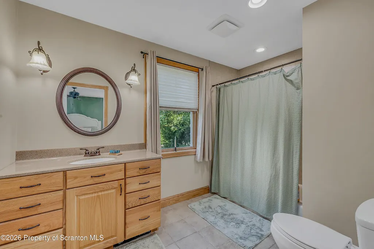
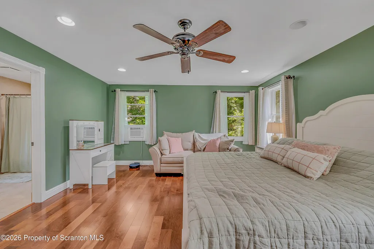
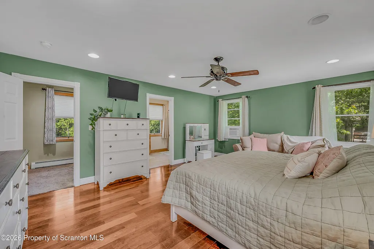
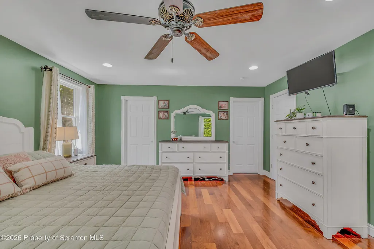
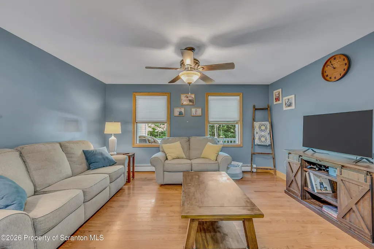
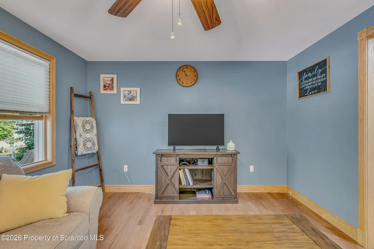
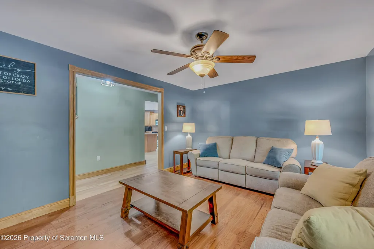
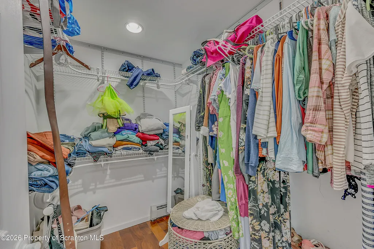
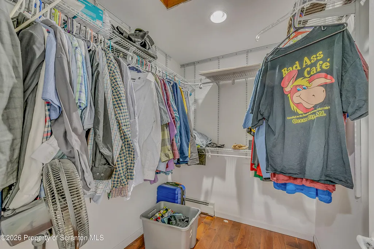
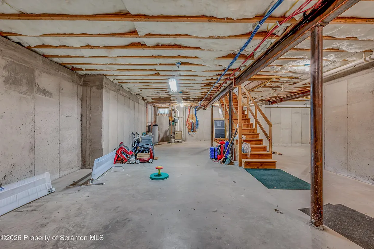
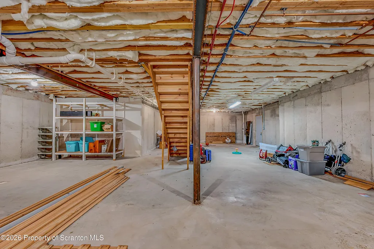
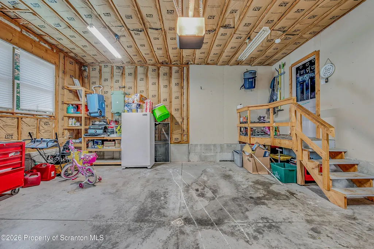
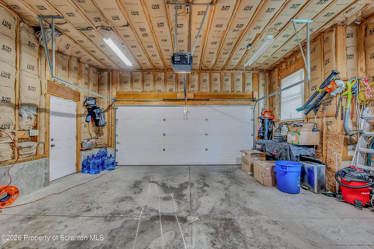
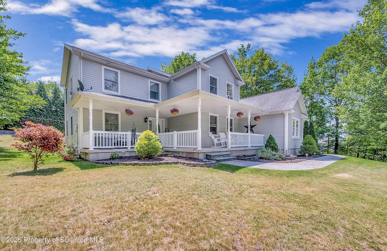
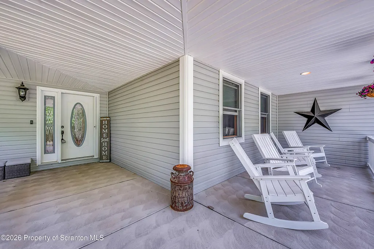
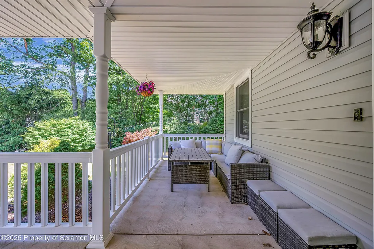
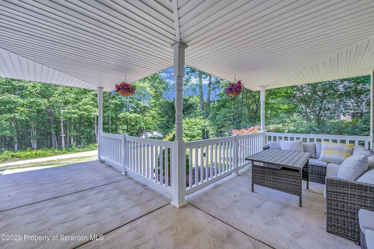
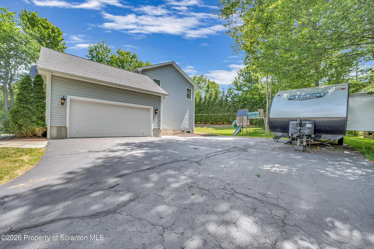
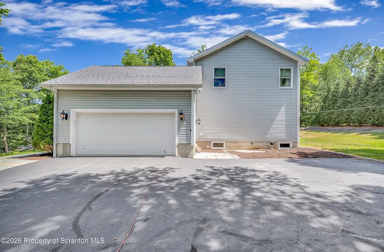
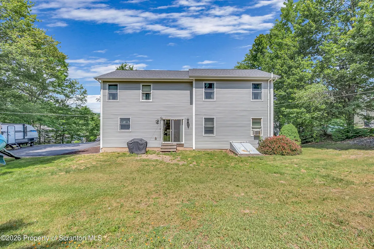
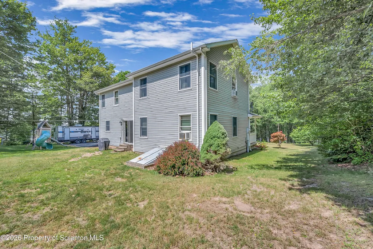
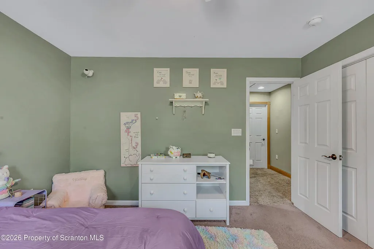
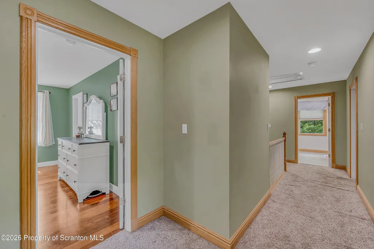
Welcome to this spacious and inviting 2-story home offering 3 bedrooms, 21/2 bathrooms, and plenty of room for comfortable living. This home combines functionality with everyday convenience.The well-designed floor plan provides bright and comfortable living areas, perfect for both relaxing and entertaining. Upstairs, you'll find spacious bedrooms, including a primary suite with a private bath and abundant closet space.Additional highlights include a 2-car attached garage, an unfinished basement offering endless possibilities for storage, a workshop, or future living space, and plenty of room to make the home your own.Located in a desirable neighborhood, this home offers the perfect blend of small-town charm and modern convenience. Whether you're a first-time homebuyer, growing family, or simply looking for extra space, this property is ready to welcome you home.Schedule your private showing today!
| Price History | |
|---|---|
| 6/11/2026 | Listed $439,900 |
| 7/7/2026 | 4$424,990 |
General Features
| Living Area | 2444 |
|---|---|
| Sewer | Public Sewer |
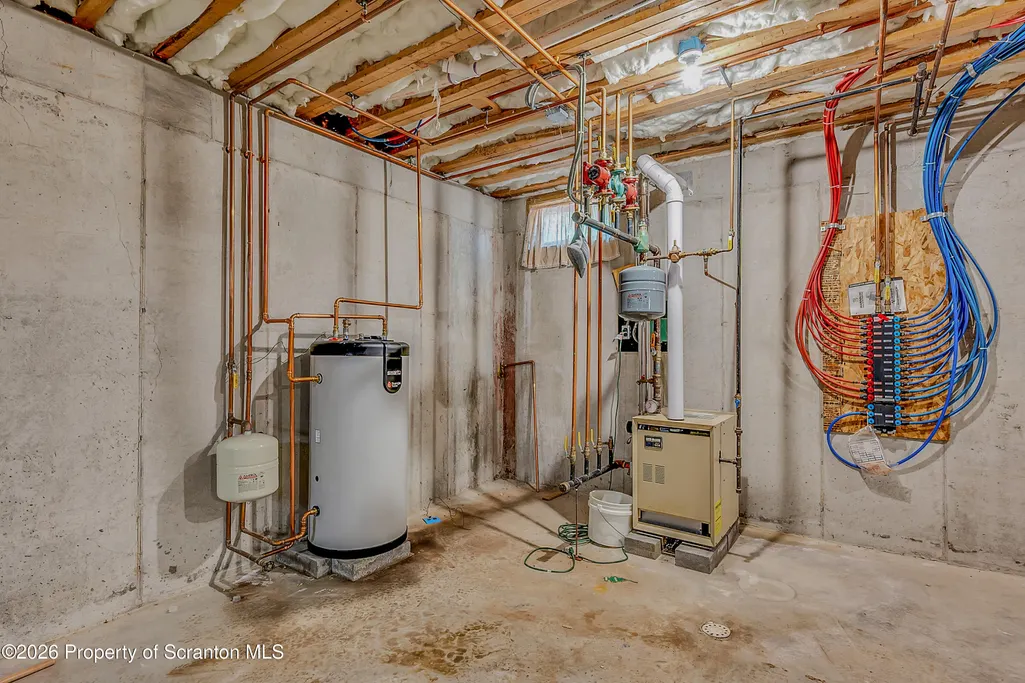
| Heating | Baseboard,Propane |
| Cooling | Whole House Fan |
| Utilities | Propane |
| Roof | Shingle |
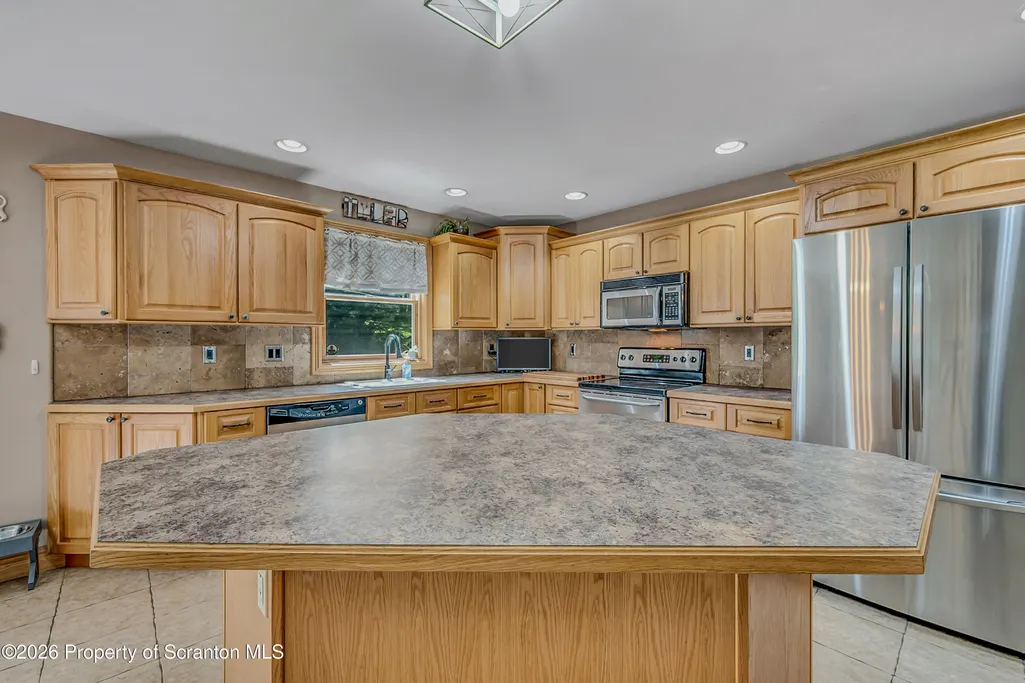
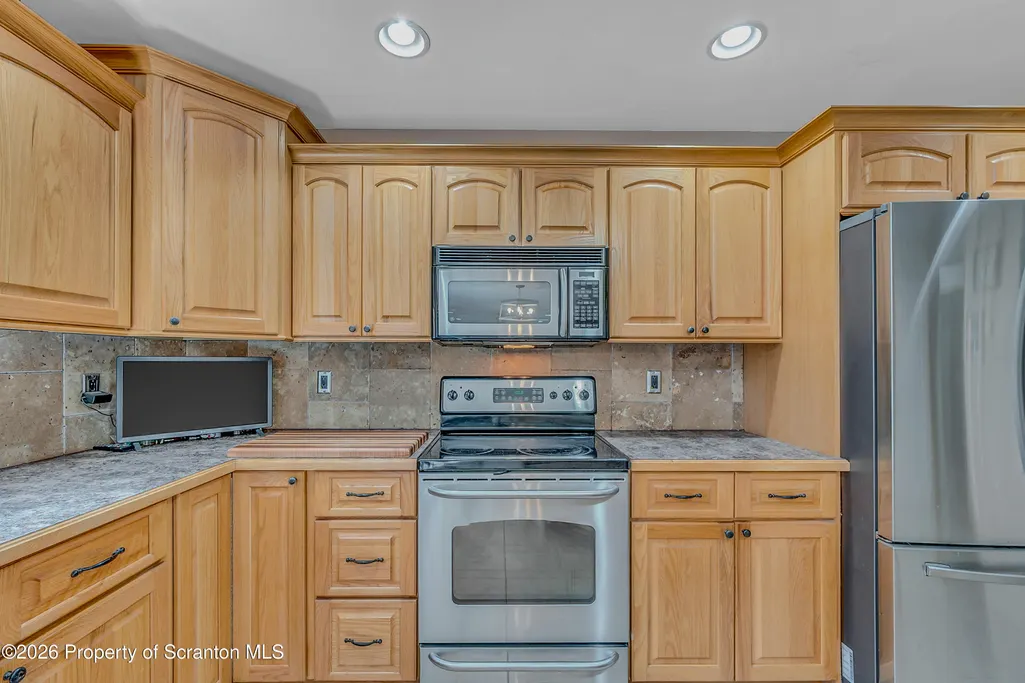
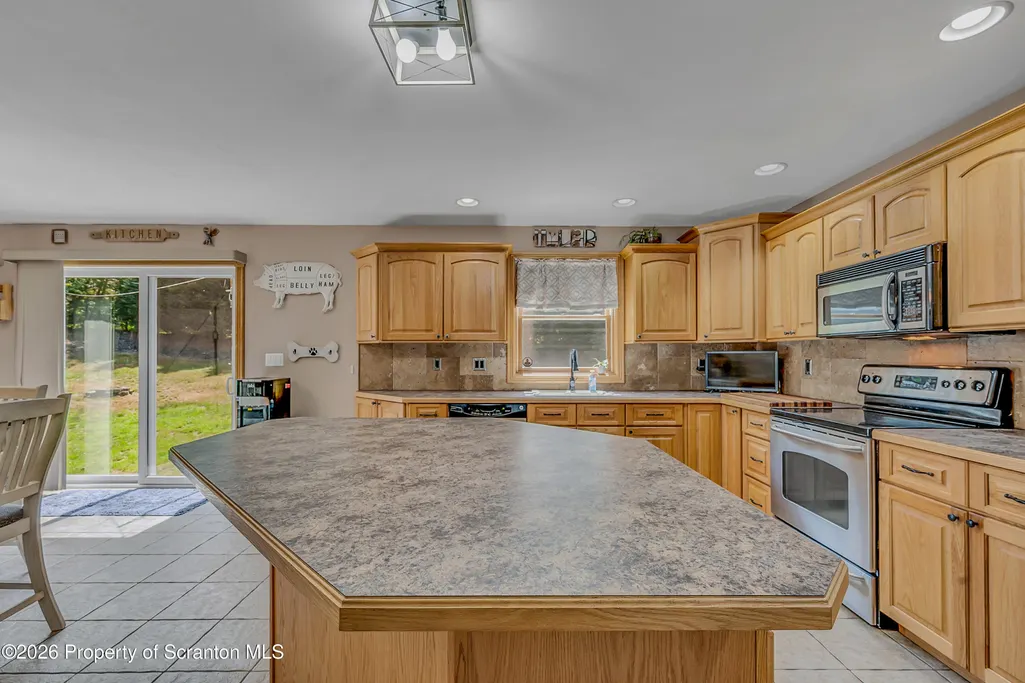
| Appliances | Built-In Electric Range,Refrigerator |
| Zoning | R1 |
| Garage Spaces | 2 |
| Architectural Style | Traditional |
| Construction Materials | Vinyl Siding |
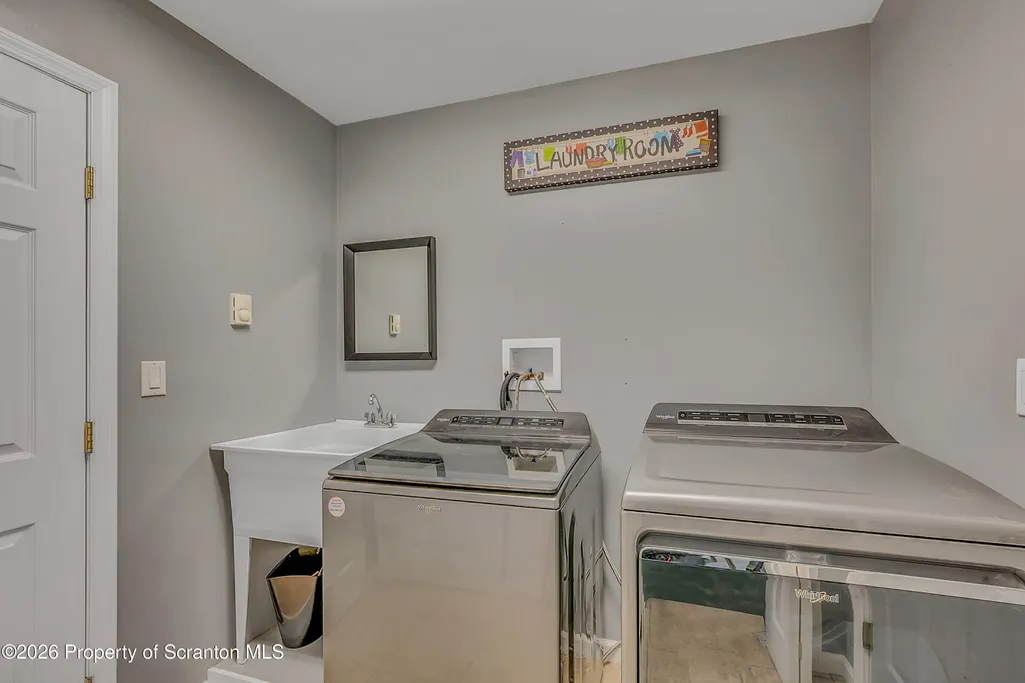
| Exclusions | Washer and Dryer |
| Year Built | 2006 |
| Electric | 200+ Amp Service |
| Stories Count | 2 |
| Property Subtype | Single Family Residence |
| Tax Year | 2025 |
| County | Wayne |
| New Construction | No |
| Property Type | Residential |
| Garage Y/N | Yes |
| Total Rooms | 6 |
| Full Baths | 2 |
| Status | Active |
| Directions | Business route 6 through Carbondale. Left on Belmont st,turn right onto PA 247 north,Left onto Front st,to 412 Martin St. |
| City | Forest City |
| High School District | Forest City Regional |
| Tax Annual Amount | 4372.94 |
| Current Financing | Conventional |
| Standard Status | Active |
| Year Built Source | Owner |
| Tax Assessed Value | 265800 |
Interior Features
| Interior Amenities | Eat-in Kitchen,Kitchen Island |
|---|---|
| Basement | Concrete |
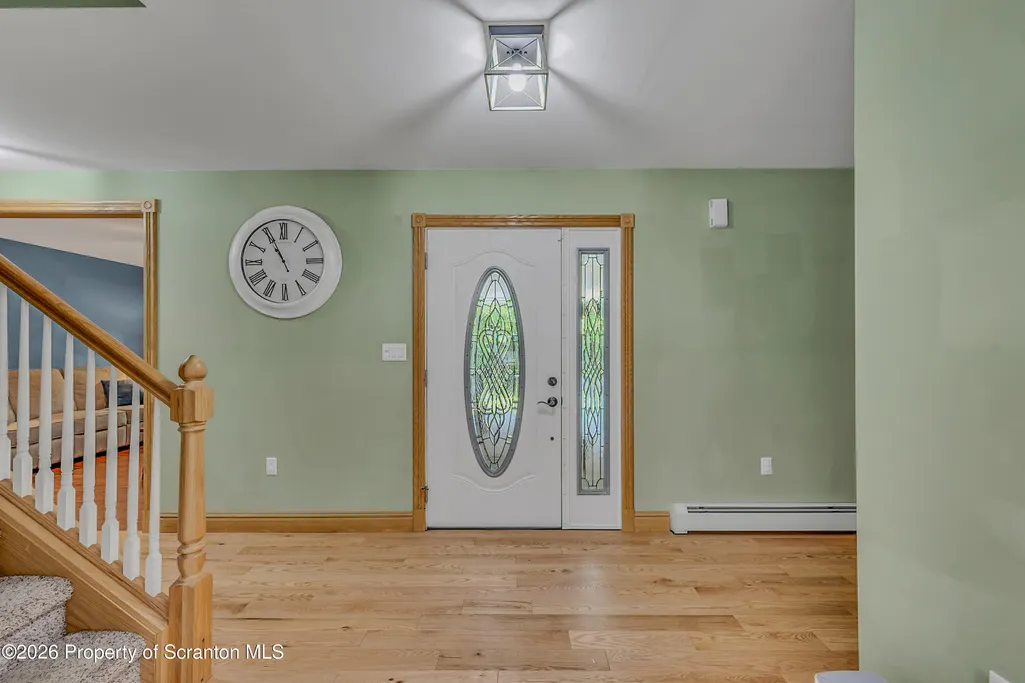
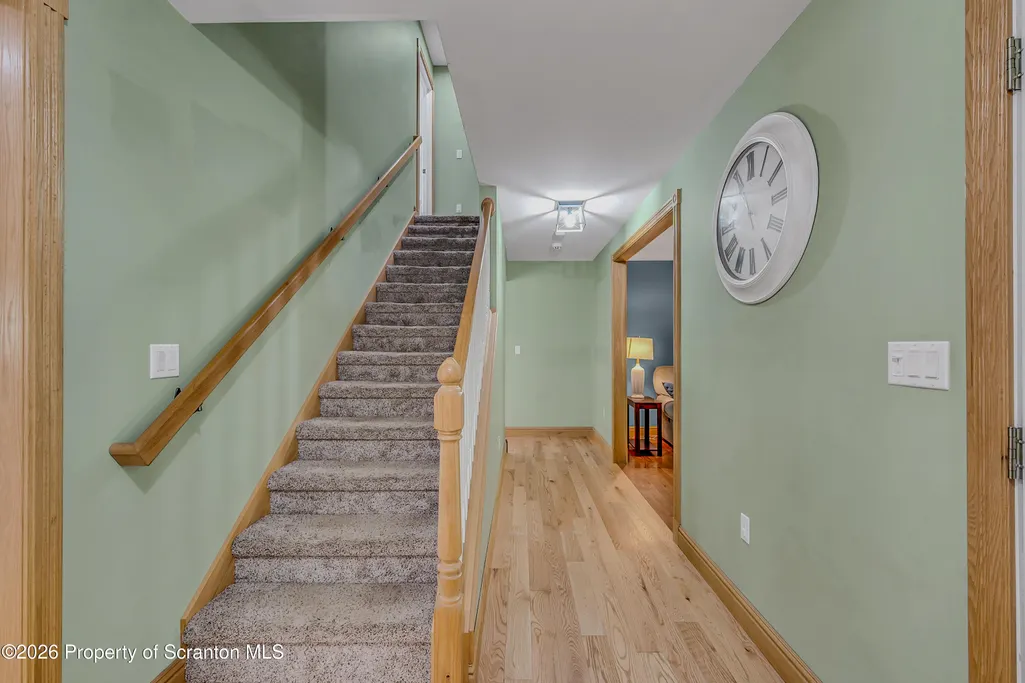
| Flooring | Carpet,Wood,Tile,Concrete |
| Basement (Y/N) | Yes |
| Above Grade Finished Area | 2444 |
| Half Baths | 1 |
| Total Bedrooms | 3 |
| Room Type | Bathroom 2,Primary Bedroom,Primary Bathroom,Living Room,Laundry,Kitchen,Dining Room,Bedroom 2,Bedroom 1 |
| Total Baths | 3 |
Exterior Features
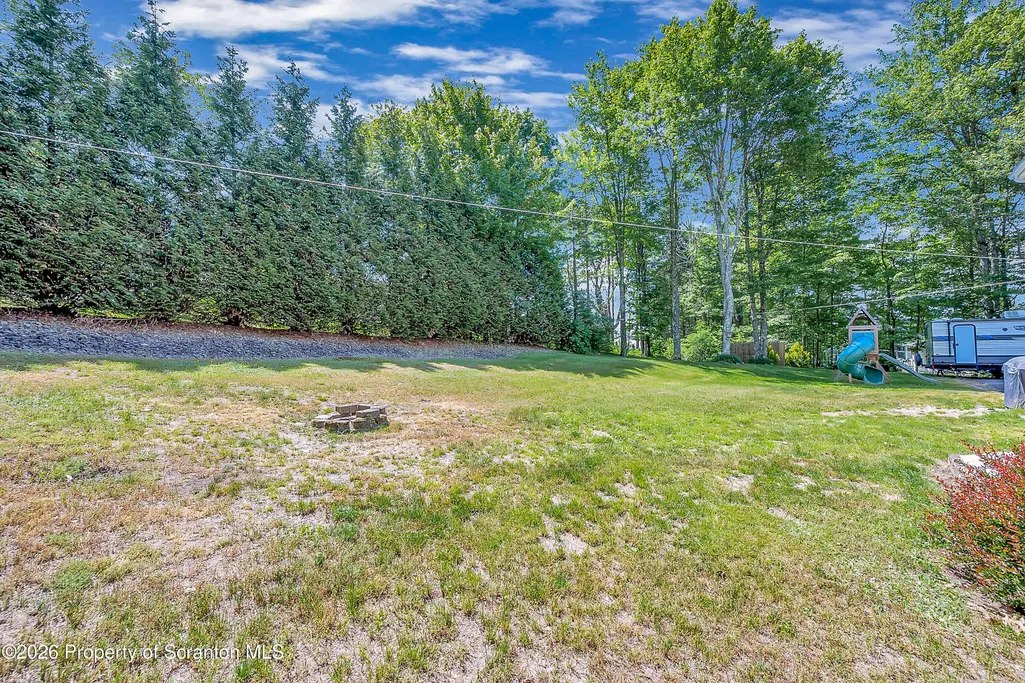
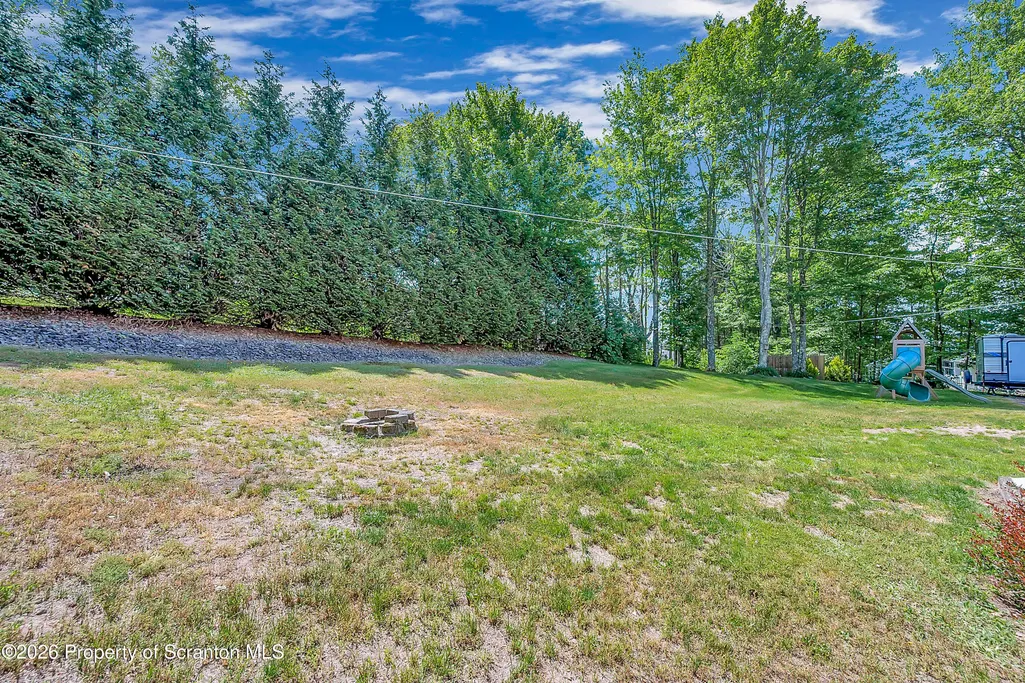
| Exterior Amenities | Private Yard |
|---|---|
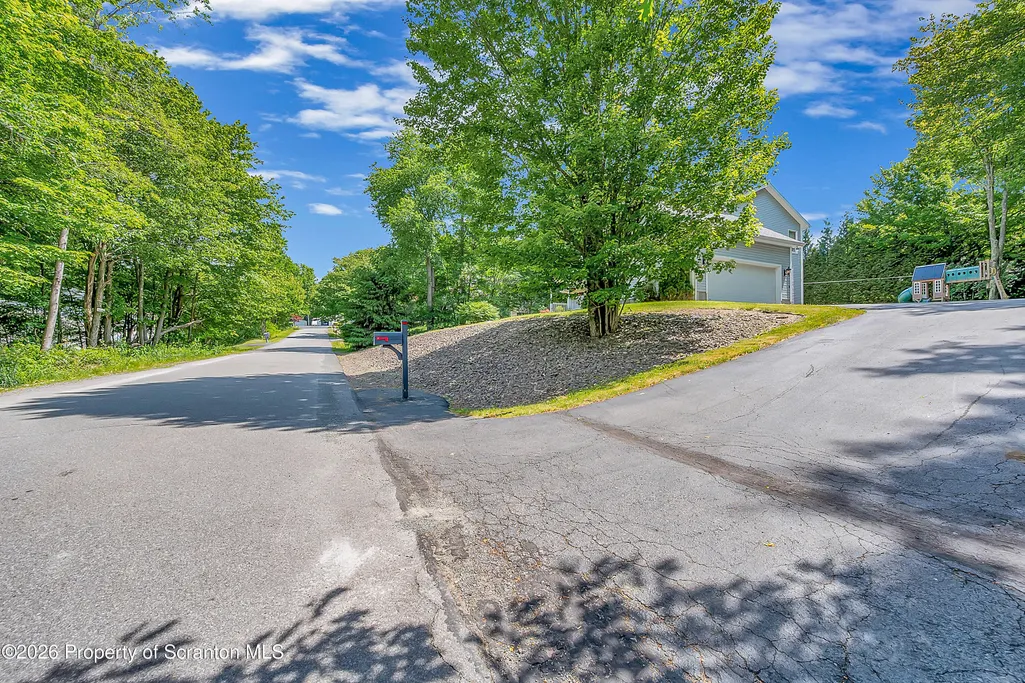
| Parking Features | Garage Faces Side |
| Lot Features | Gentle Sloping |
| Water Source | Public |
| Foundation Details | Concrete Perimeter |
| Lot Dimensions | 134x155 |
| Lot Size Acres | 0.47 |
| Road Surface Type | Paved |
Amenities
- Foreclosure
- Views
- Short Sale
- New Construction
- Adult 55+
- Lease To Own
- No HOA Fees
- Furnished
- Primary On Main
- Air Conditioning
- Seller Finance
- Green
- Fixer Upper
- Horse
- Golf
- Fireplace
- Deck
- Garage
- Basement
- Pool
Property vs Single Family Average in 18421
Price
Taxes
Year Built
Visits
 The information being provided by Greater Scranton Board of Realtors is for the consumer's personal, non-commercial use and may not be used for any purpose other than to identify prospective properties consumer may be interested in purchasing. Any information relating to real estate for sale referenced on this web site comes from the Internet Data Exchange (IDX) program of the Greater Scranton Board of Realtors. REMAX Home Team is not a Multiple Listing Service (MLS), nor does it offer MLS access.
